
Magnetic Core Crack & Chipping Inspection Solution
In magnetic core machine vision inspection projects, many fall into a trap: endless algorithm tuning and parameter adjustment still fail to fix missed microcracks, false speckle defects and unstable imaging. More often than not, the issue is not poor algorithm accuracy, but improper light source selection.
Magnetic cores have matte surfaces with faint reflection, numerous curved surfaces and chamfers, and uneven texture after sintering. They are widely known as “hard-to-image parts” for machine vision inspection. A single light source tends to cause bright reflections and messy shadows, making defects hard to identify. Even with high-precision algorithms, clear and valid images are difficult to capture. Today, we share practical light source selection strategies for magnetic core defect inspection based on real cases.
Defects to be inspected on these magnetic cores include scratches, edge chipping and surface foreign matter. Full visual inspection on four sides of each part is required to detect all visible and hidden damage. See sample below:
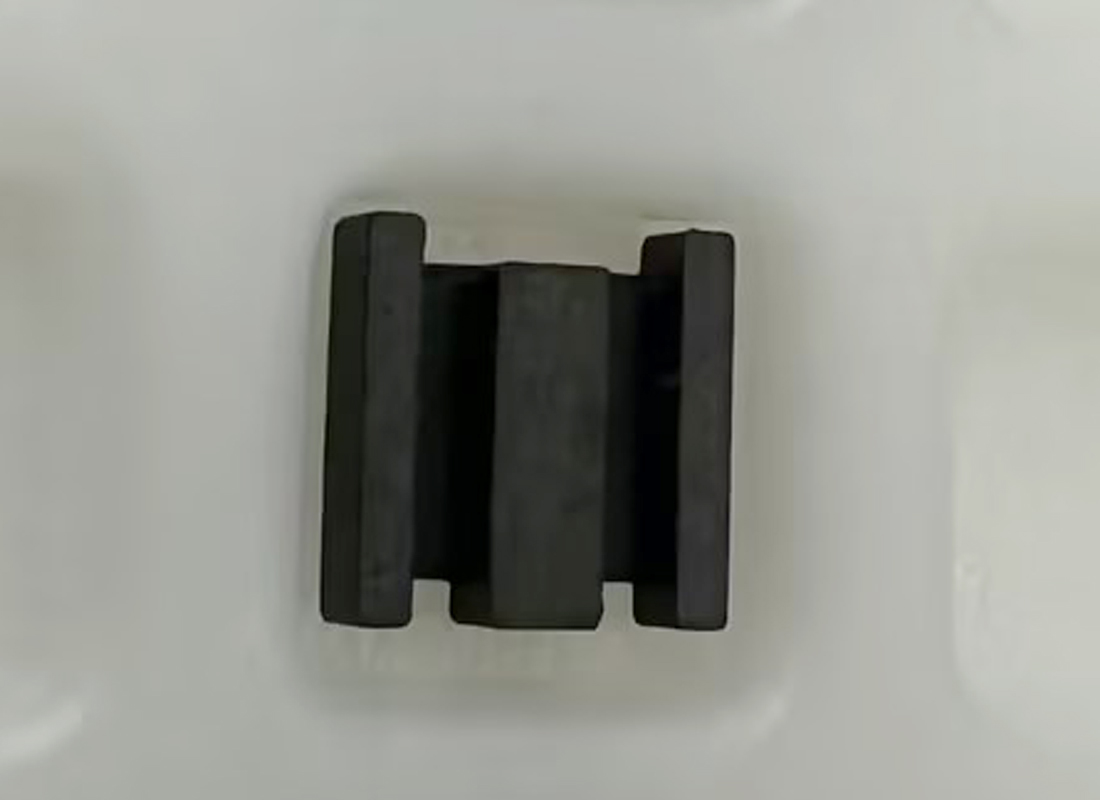
Fig.1 Sample Front |
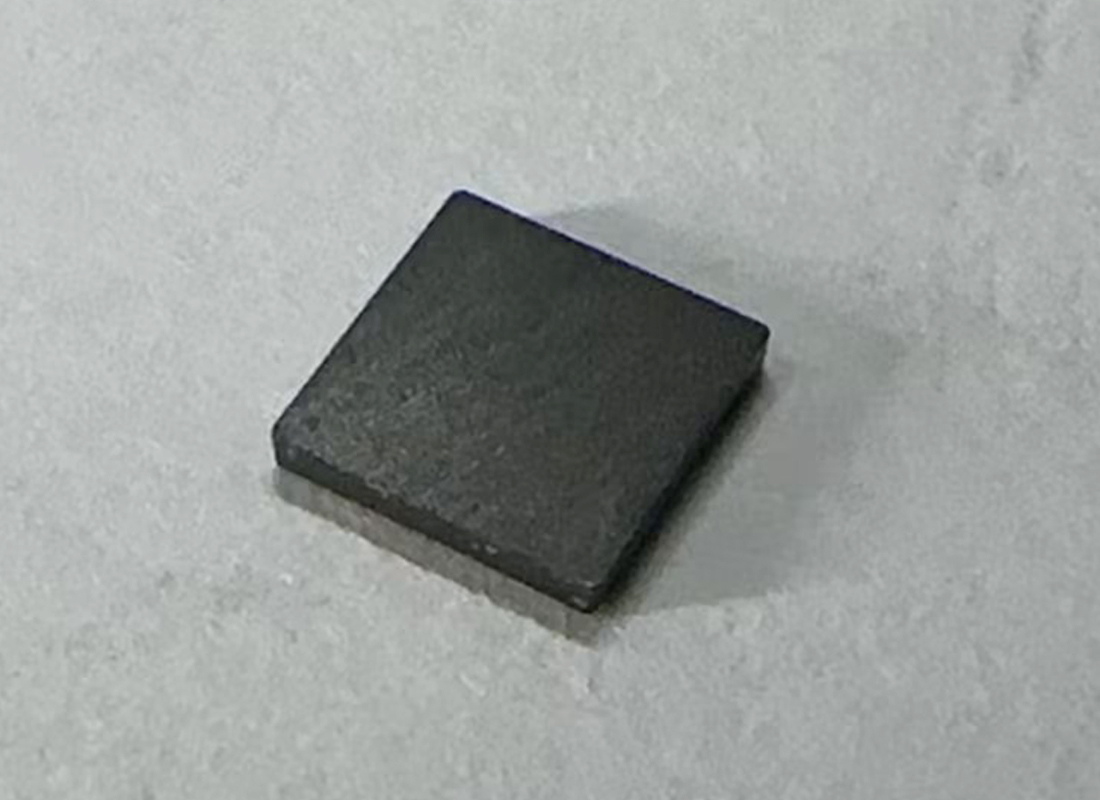
Fig.2 Sample Back |
Given the special structure and material properties of magnetic cores, we discard conventional single-light lighting and adopt multi-angle combined ring lights to tackle three key issues: reflection, shadow and blind zones. Clear contrast forms on cracks, pores and chipped edges, revealing tiny defects hard to spot by naked eyes. Multi-angle supplementary lighting covers flat surfaces, side walls and chamfers to eliminate most blind spots. See results below:
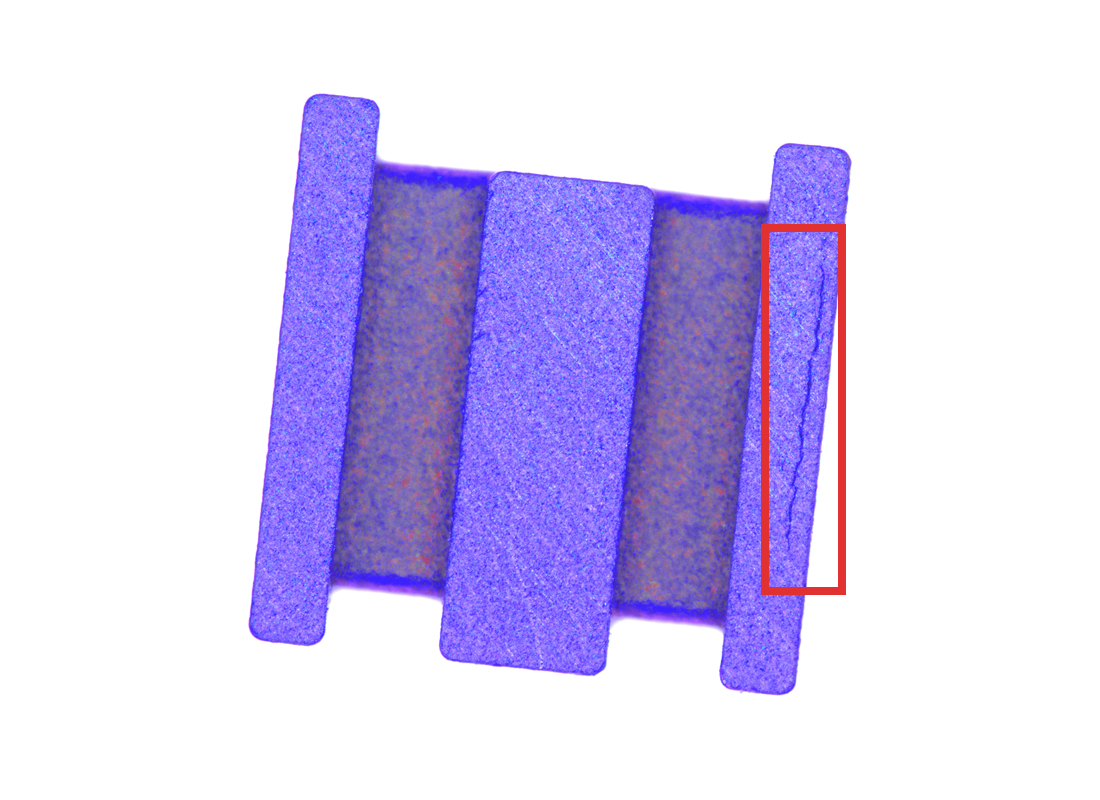
Fig.3 Crack |
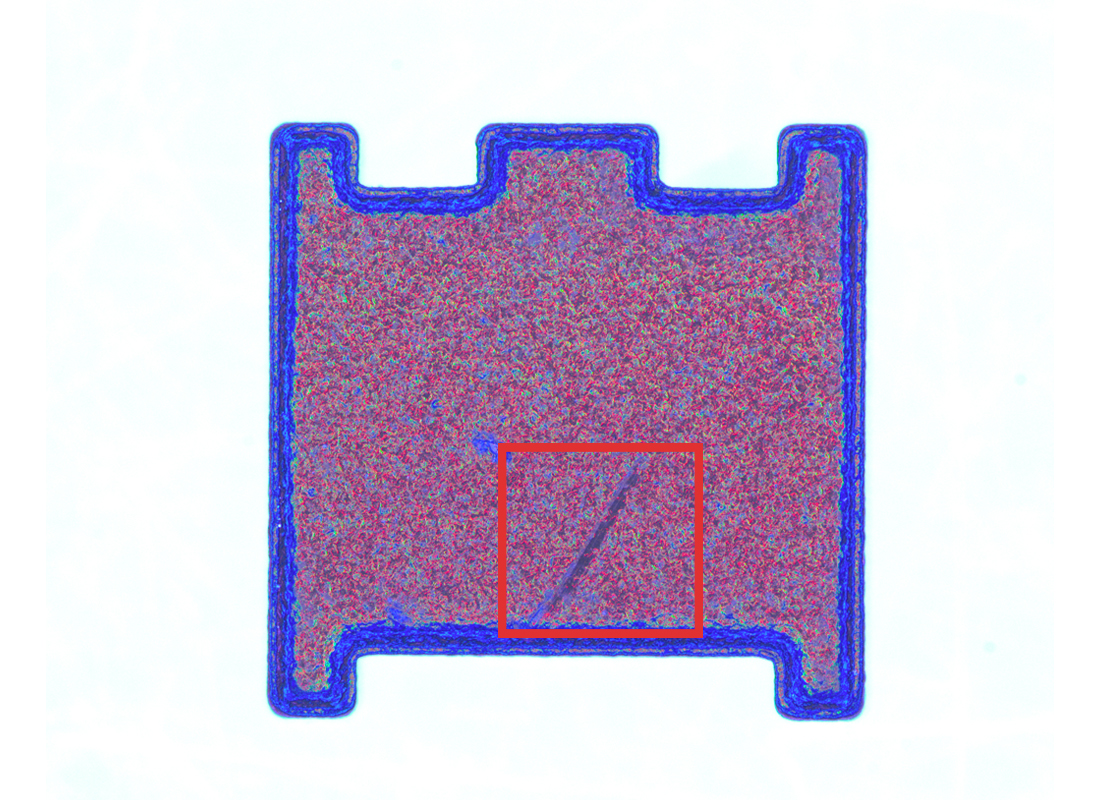
Fig.4 Scratch |
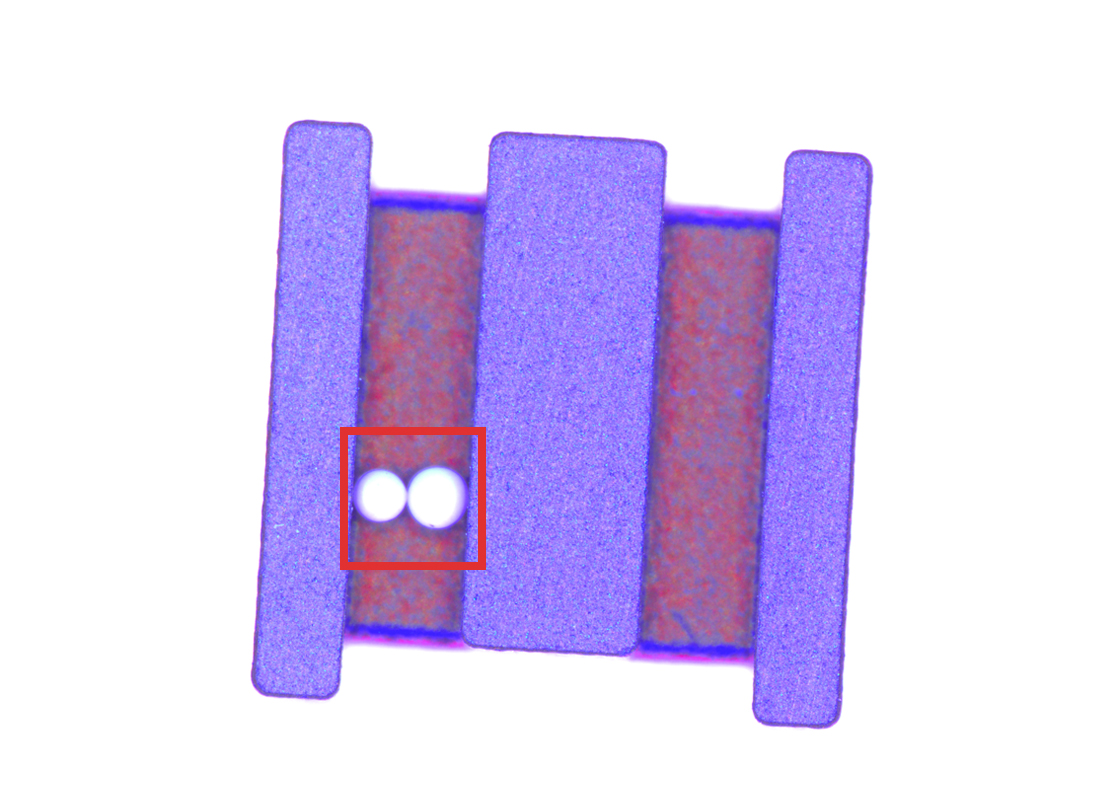
Fig.5 Foreign Matter |
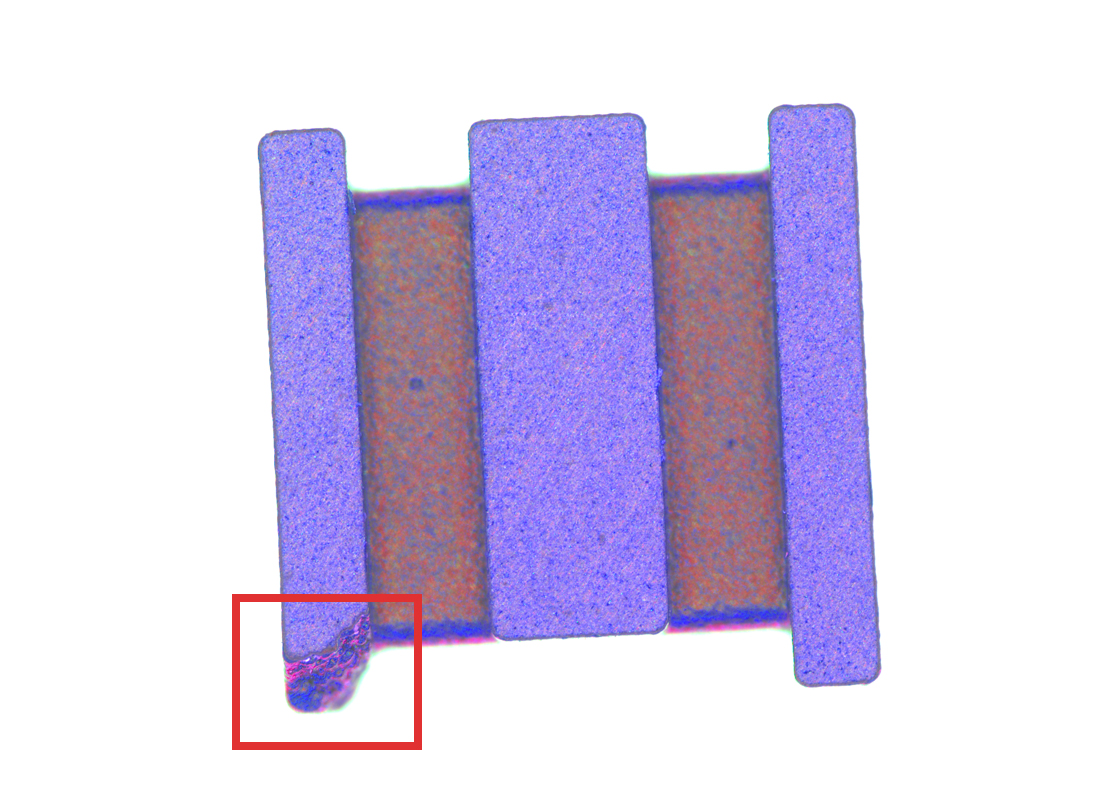
Fig.6 Chipping |
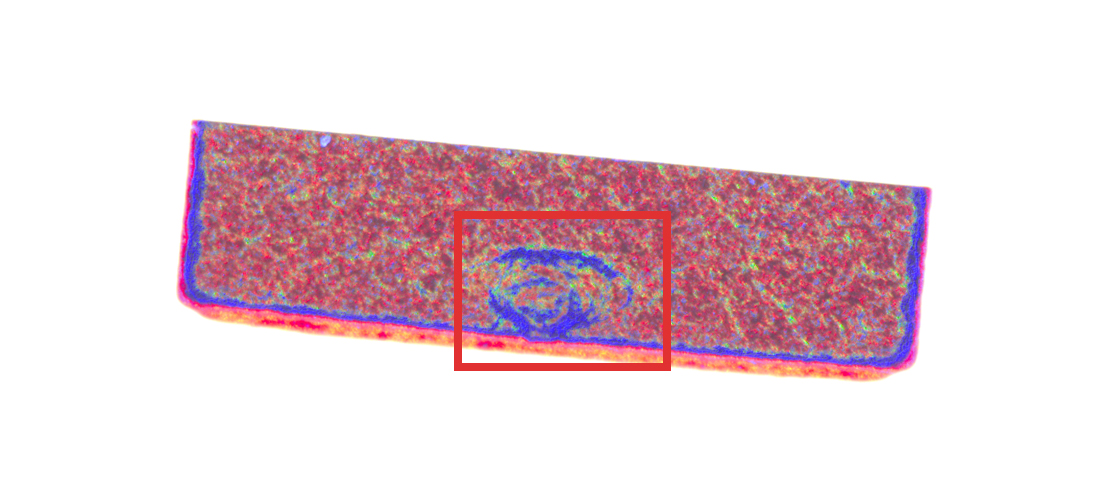
Fig.7 Side Pit |
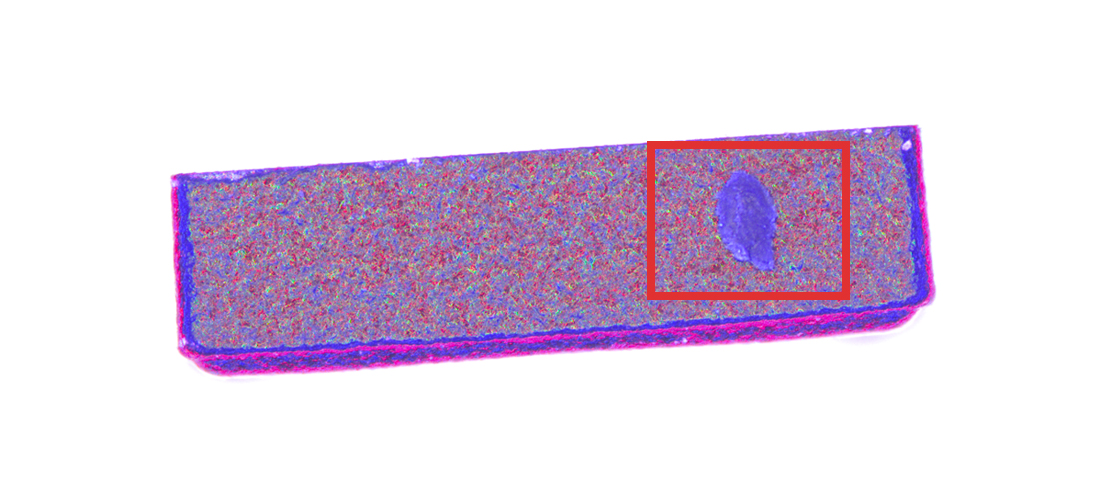
Fig.7 Side Pit |
This magnetic core vision inspection uses a composite lighting setup: 30° red-blue top-bottom light plus multi-angle ring light. Leveraging the high contrast of red-blue lighting together with multi-angle ring fill light, it clearly highlights defect features on color camera images and suppresses glare from curved core surfaces.
This lighting solution covers planes, side walls and chamfers. It detects various complex defects including microcracks, pores, chipping and scratches, improves defect distinguishability and reduces false and missed detections. It delivers stable, versatile inspection for different magnetic core types and defects, meeting high-precision quality requirements for mass production.



 Ms.Cici

 8618319014500